Get $3,575 Cash Back
421 8TH CONCESSION Road E, Carlisle — listed at $1,429,900. Earn buyer cashback at closing. No catches, just more money in your pocket.
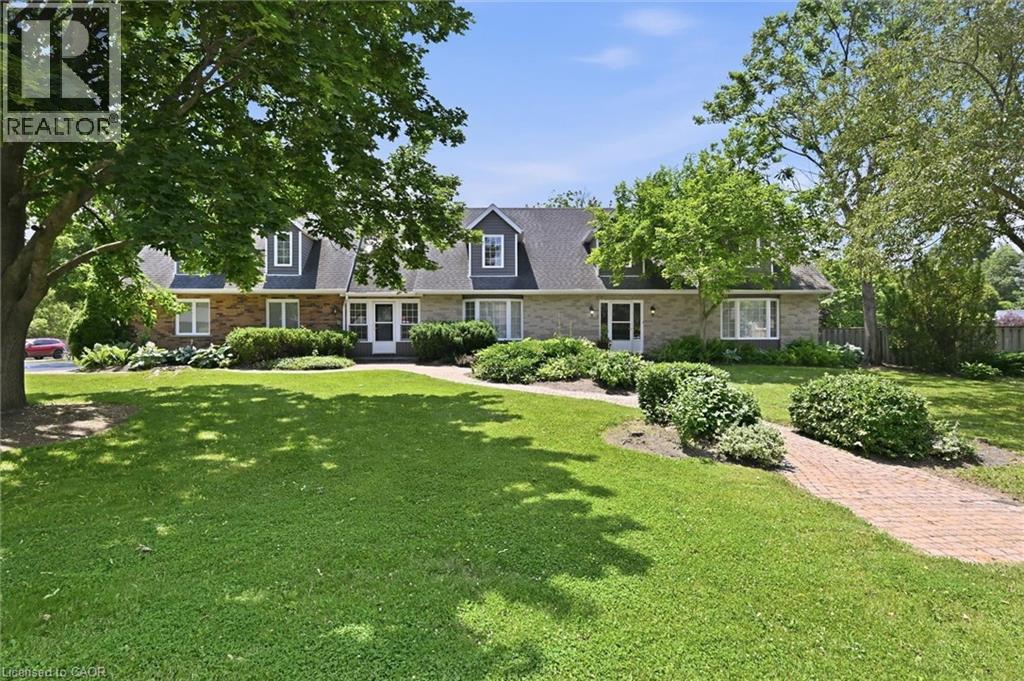
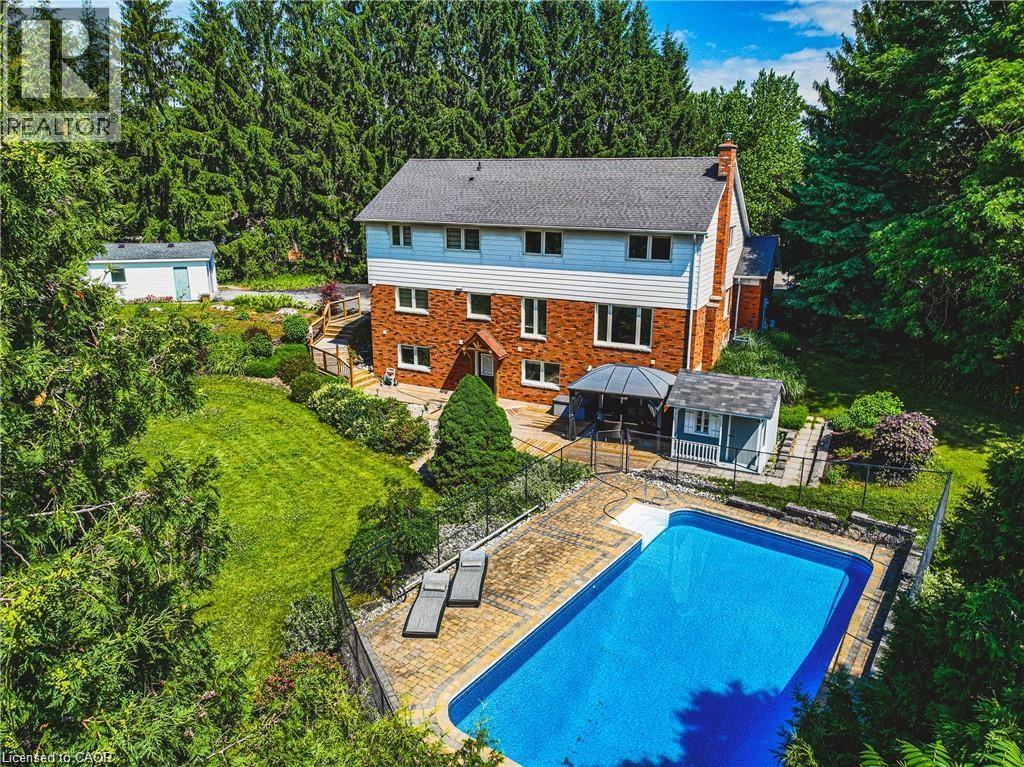
Gorgeous CARLISLE country property. prof updated and remodeled top to bottom, 4 bed center-hall plan, outstanding 1.7acre lot overlooking pond&stream, surrounded by mature trees. Quality finishes, high-end appliances, large gourmet kitchen, Modern hardwood-look flooring thruout the main level. Large master with ensuite + 3 spacious bedrooms, Lovely mainfloor open concept kitchen/familyroom, convenient main floor office, family room wth wood fireplace. SUPER family home. Tons of parking on south/east edge of Carlisle. Professionally finished lower level in the last year with spacious recroom, workout room, media room and gorgeous laundry room. Other quality upgrades incl: new 2019-$6000 water filtration system, updated septic 2012, 50yr steal shingles 2013, heatpump furnace 2016, a/c 2009, gorgeous Picture Windows 2022, deck 2017. (id:60164)
| Room | Level | Dimensions |
|---|---|---|
| Living room | Main level | 12'2'' x 16'1'' |
| 4pc Bathroom | Second level | '' x '' |
| Recreation room | Lower level | 11'6'' x 25'5'' |
| Bedroom | Second level | 9'6'' x 12'6'' |
| Bedroom | Second level | 12'4'' x 13'0'' |
| Bedroom | Second level | 12'6'' x 14'0'' |
| 3pc Bathroom | Second level | — |
| Primary Bedroom | Second level | 13'0'' x 18'6'' |
| Dining room | Main level | 11'0'' x 12'0'' |
| Den | Main level | 9'0'' x 10'0'' |
| 2pc Bathroom | Main level | — |
| Family room | Main level | 13'0'' x 19'0'' |
| Eat in kitchen | Main level | 14'4'' x 15'0'' |
Is 421 8TH CONCESSION Road E a good fit for a growing family?+
With 4 bedrooms and 3 bathrooms (3079 sq ft), there's room for kids plus a guest room or home office. The 2-storey layout keeps living and sleeping areas separated.
How many fireplaces are there, and what type?+
This home has 1 fireplace. Confirm the fuel type (wood, gas, or electric) and have it inspected — especially wood-burning, which needs a WETT certification for insurance.
How is the home heated? Is it efficient?+
Heating is heat pump, forced air, electric. Electric heating can mean higher winter bills — ask for past utility statements.
What's the parking situation?+
This property includes 9 spaces — Attached Garage.
How is the space laid out across floors?+
This is a 2-storey single family. The 4 bedrooms and 3 bathrooms are typically split with living areas on the main floor and bedrooms above — confirm the exact layout during a showing.
What makes this a luxury property?+
At $1,429,900, standout features include 3079 sq ft, 3 bathrooms, 1 fireplace. In this price range, expect higher-end finishes — verify during a showing.
Ask About This Property
Nearby Places
Searching nearby places…
Similar listings
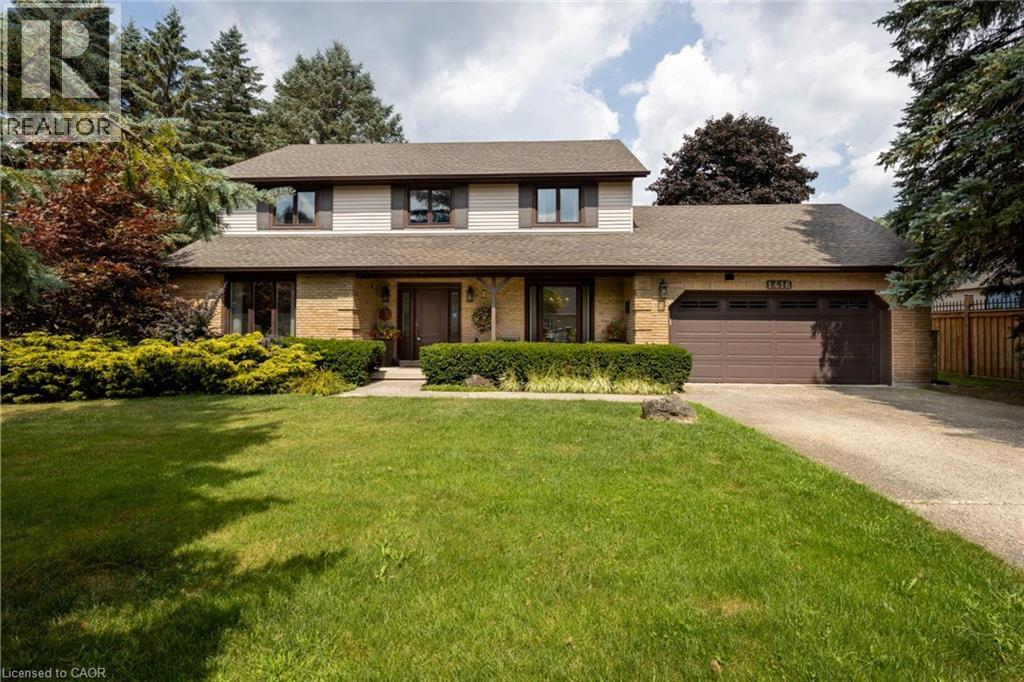 For SaleNew38
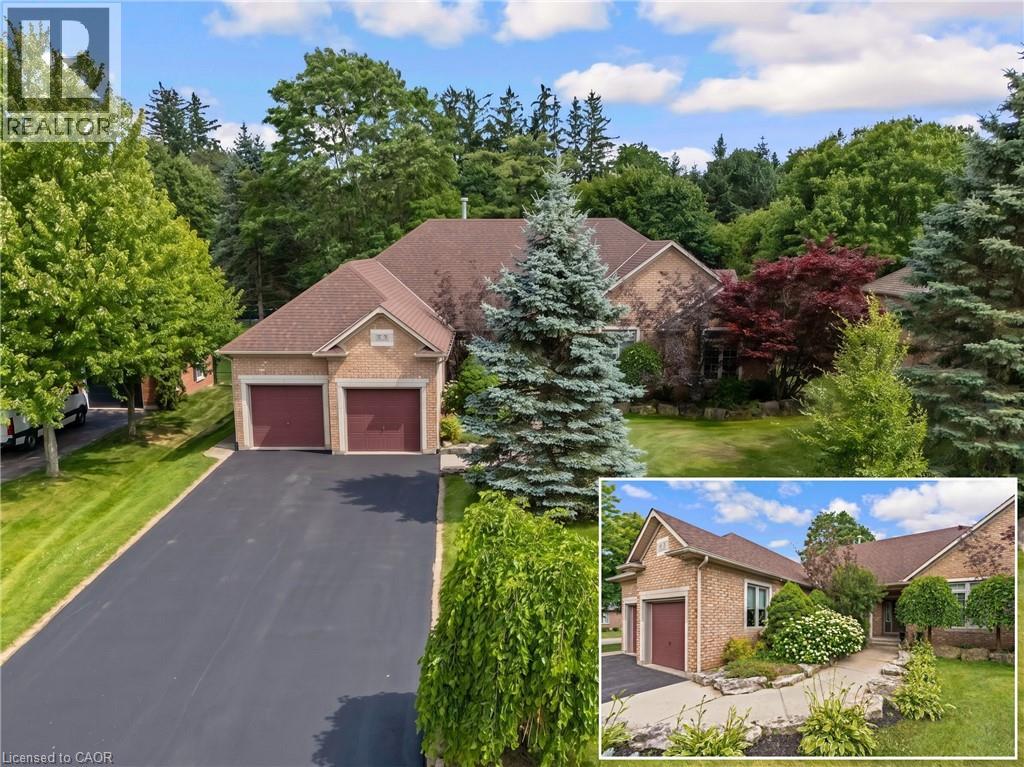 For Sale7 days41
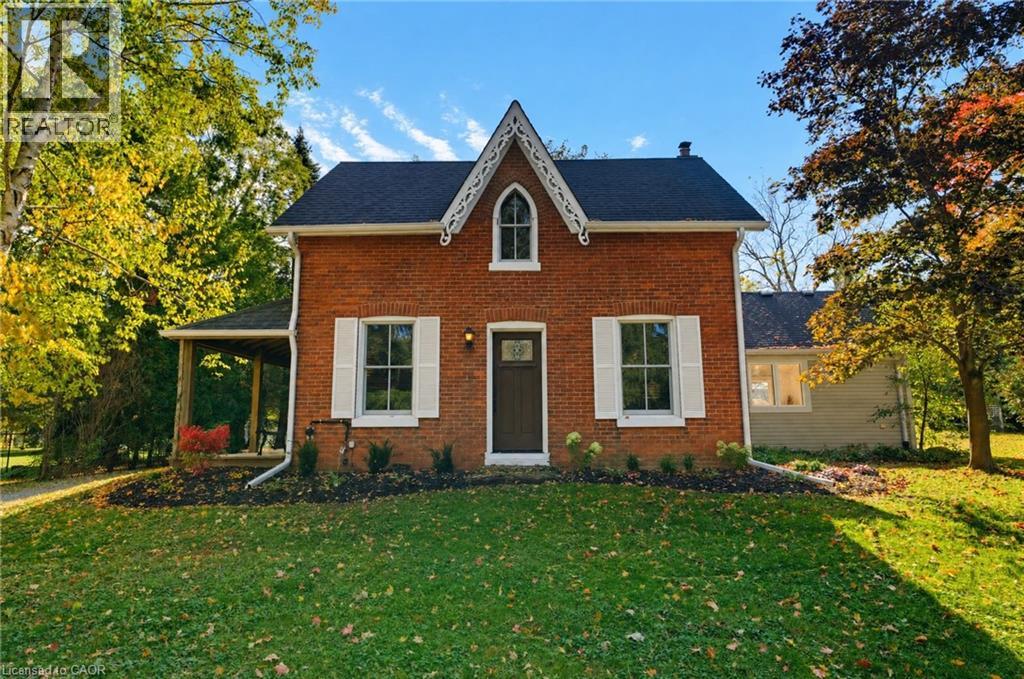 For Sale15 days26
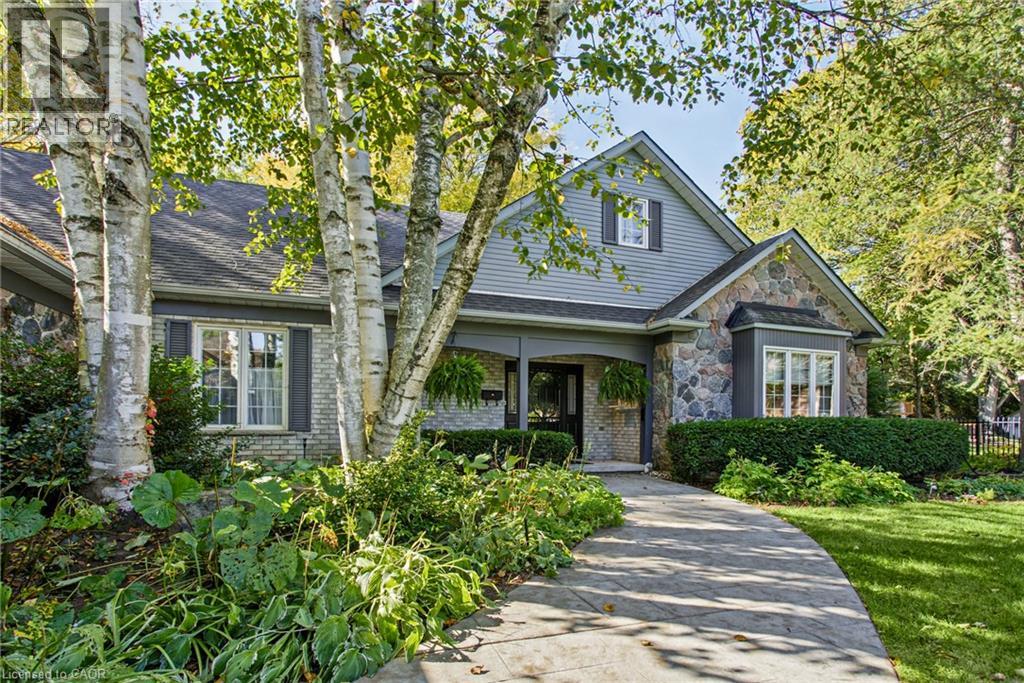 For Sale15 days50

The listing data above is provided under copyright by the Canadian Real Estate Association. While the information is considered reliable, its accuracy is not guaranteed by the Canadian Real Estate Association or getsetsold.ca. Neither getsetsold.ca nor its affiliates make any representations or warranties, express or implied, regarding the accuracy or completeness of the information presented here.